
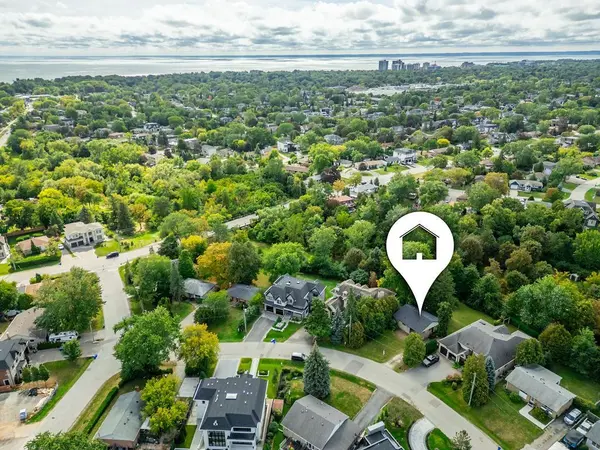


526 Stafford DR Oakville, ON L6L 4M5

UPDATED:
Key Details
Property Type Single Family Home
Sub Type Detached
Listing Status Active
Purchase Type For Sale
Approx. Sqft 700-1100
Subdivision 1020 - Wo West
MLS Listing ID W13823506
Style Bungalow
Bedrooms 3
Annual Tax Amount $6,212
Tax Year 2026
Property Sub-Type Detached
Property Description
Location
State ON
County Halton
Area Halton
Rooms
Family Room No
Basement Walk-Out, Full, Partially Finished
Kitchen 1
Separate Den/Office 1
Interior
Interior Features Floor Drain, Workbench, Water Heater
Cooling None
Fireplaces Type Freestanding, Wood
Fireplace Yes
Heat Source Gas
Exterior
Exterior Feature Patio, Porch, Year Round Living
Parking Features Private
Pool None
View Trees/Woods
Roof Type Asphalt Shingle
Lot Frontage 60.0
Lot Depth 150.75
Total Parking Spaces 3
Building
Building Age 51-99
Unit Features Arts Centre,Library,Park,Public Transit,Wooded/Treed,School
Foundation Concrete Block
Others
ParcelsYN No
NEARBY SCHOOL & BUSINESS
GET MORE INFORMATION