
350 East Side CRES, Burlington, ON L7R 3G9
43
See all 43 photos
$1,439,000
Est. payment /mo
4 Beds
4 Baths
New

350 East Side CRES Burlington, ON L7R 3G9

REQUEST A TOUR If you would like to see this home without being there in person, select the "Virtual Tour" option and your advisor will contact you to discuss available opportunities.
In-PersonVirtual Tour

UPDATED:

Key Details

Property Type Single Family Home

Sub Type Detached

Listing Status Active

Purchase Type For Sale

Approx. Sqft 1500-2000

Subdivision Brant

MLS Listing ID W13166330

Style 2-Storey

Bedrooms 4

Annual Tax Amount $6,030

Tax Year 2026

Property Sub-Type Detached

Property Description

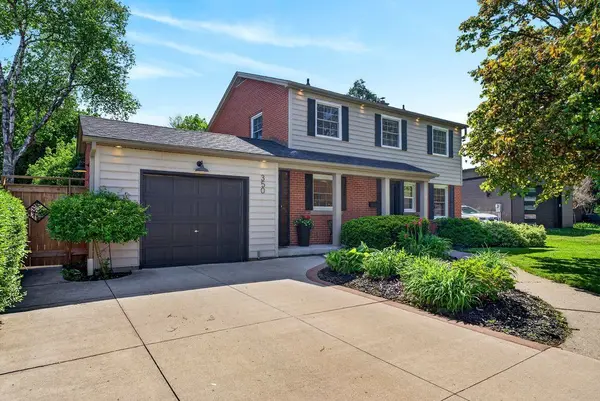
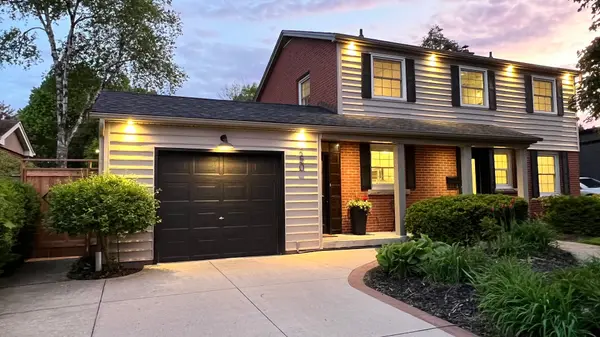
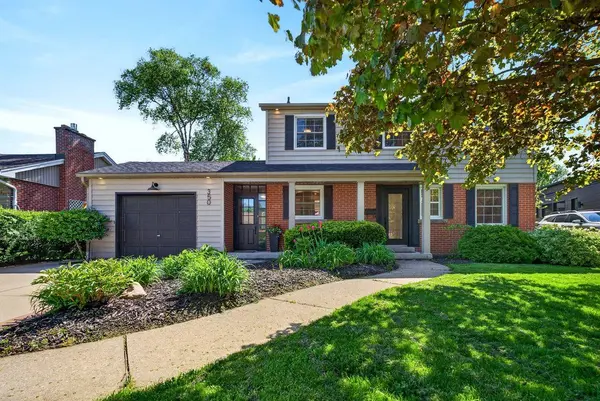
Beautifully updated 3+1 bedroom, 3.5 bathroom two-storey with main level office/extra bedroom in prime Lakeshore core location! 60' x 130' lot. Short walk to downtown, the lake, waterfront park/trail, shops, restaurants, schools, the YMCA, The Performing Arts Centre and more! Custom Gravelle kitchen with granite, stainless steel appliances (including gas stove) and subway tile backsplash. Open and bright living/dining with gas fireplace, bay window, custom built-in cabinetry/pantry and walkout to an extremely private fully fenced yard with composite deck, stamped concrete patio, gas BBQ hookup, garden/storage shed, irrigation and landscape lighting! The upper level has 3 bedrooms and two full bathrooms and is highlighted by the gorgeous primary with walk-in closet and spa-inspired 4-piece ensuite. The fully finished lower level offers additional luxury living space with a spacious rec room, bedroom, 3-piece bathroom and laundry. Additional features and finishes include engineered hardwood floors, LED pot lighting throughout, 200-amp electrical service and EV outlet, covered front porch, exterior soffit lighting, single garage with inside entry through the breezeway/mudroom and a double wide concrete driveway with parking for 4 cars! Central air conditioner (2022). Roof shingles, soffits, fascia, eaves and porch columns (2021).

Location

State ON

County Halton

Area Halton

Rooms

Family Room No

Basement Full, Finished

Kitchen 1

Separate Den/Office 1

Interior

Interior Features Sump Pump, Auto Garage Door Remote

Cooling Central Air

Fireplaces Type Natural Gas, Living Room

Fireplace Yes

Heat Source Gas

Exterior

Exterior Feature Deck, Landscape Lighting, Landscaped, Lawn Sprinkler System, Patio, Porch

Parking Features Private Double, Inside Entry

Garage Spaces 1.0

Pool None

Roof Type Asphalt Shingle

Lot Frontage 60.0

Lot Depth 130.0

Total Parking Spaces 5

Building

Building Age 51-99

Unit Features Arts Centre,Rec./Commun.Centre,School,Hospital,Park,Place Of Worship

Foundation Concrete Block

Others

ParcelsYN No

Virtual Tour https://www.350eastsidecres.com/mls/246717656


Listed by RE/MAX ESCARPMENT REALTY INC.

NEARBY SCHOOL & BUSINESS

GET MORE INFORMATION

Conrad Zurini

Conrad Zurini

Broker

+1(905) 329-4799

Name
Phone*
Message

Go tour this home

350 East Side CRES